.png)
Floor Plans
Choose from thoughtfully designed one-, two-, and three-bedroom apartment homes at Belmont Family Apartments. Each layout is designed to maximize space, comfort, and functionality with open living areas, durable vinyl plank flooring, and central heating and air conditioning. Whether you’re looking for a cozy one-bedroom or room for a growing household, these floor plans offer practical living designed to fit a variety of lifestyles.

To show and hide the modal for editing purposes on Tablet:
- Select the filters1_filters-wrapper inside the parent div filters1_layout div.
- Hit the Hide button and it will show (yes this is counterintuitive).
Floor plans


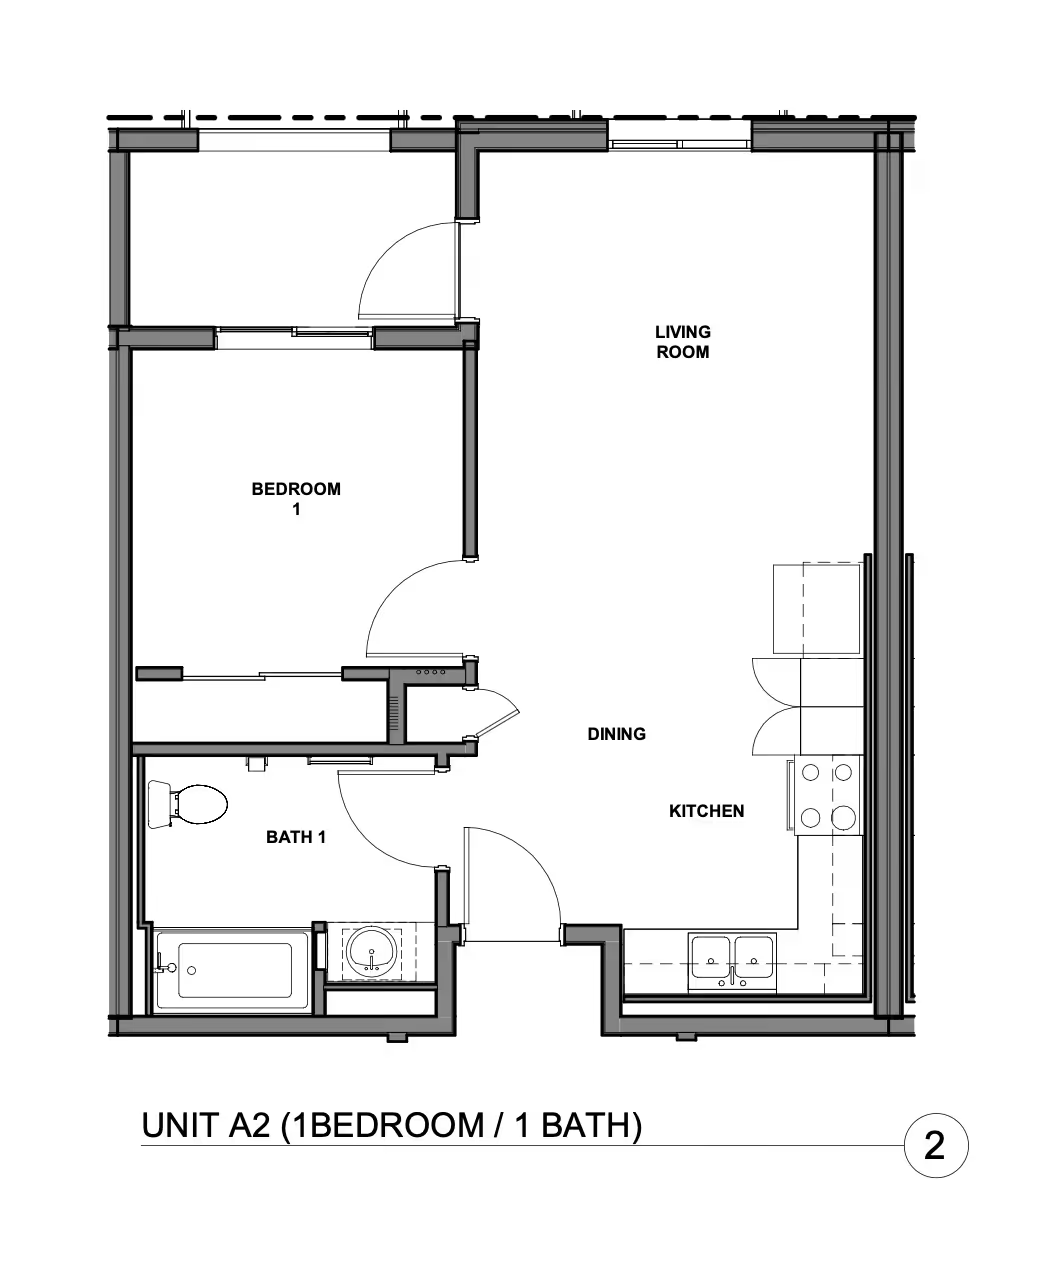
A2
1 Bedroom
1
540
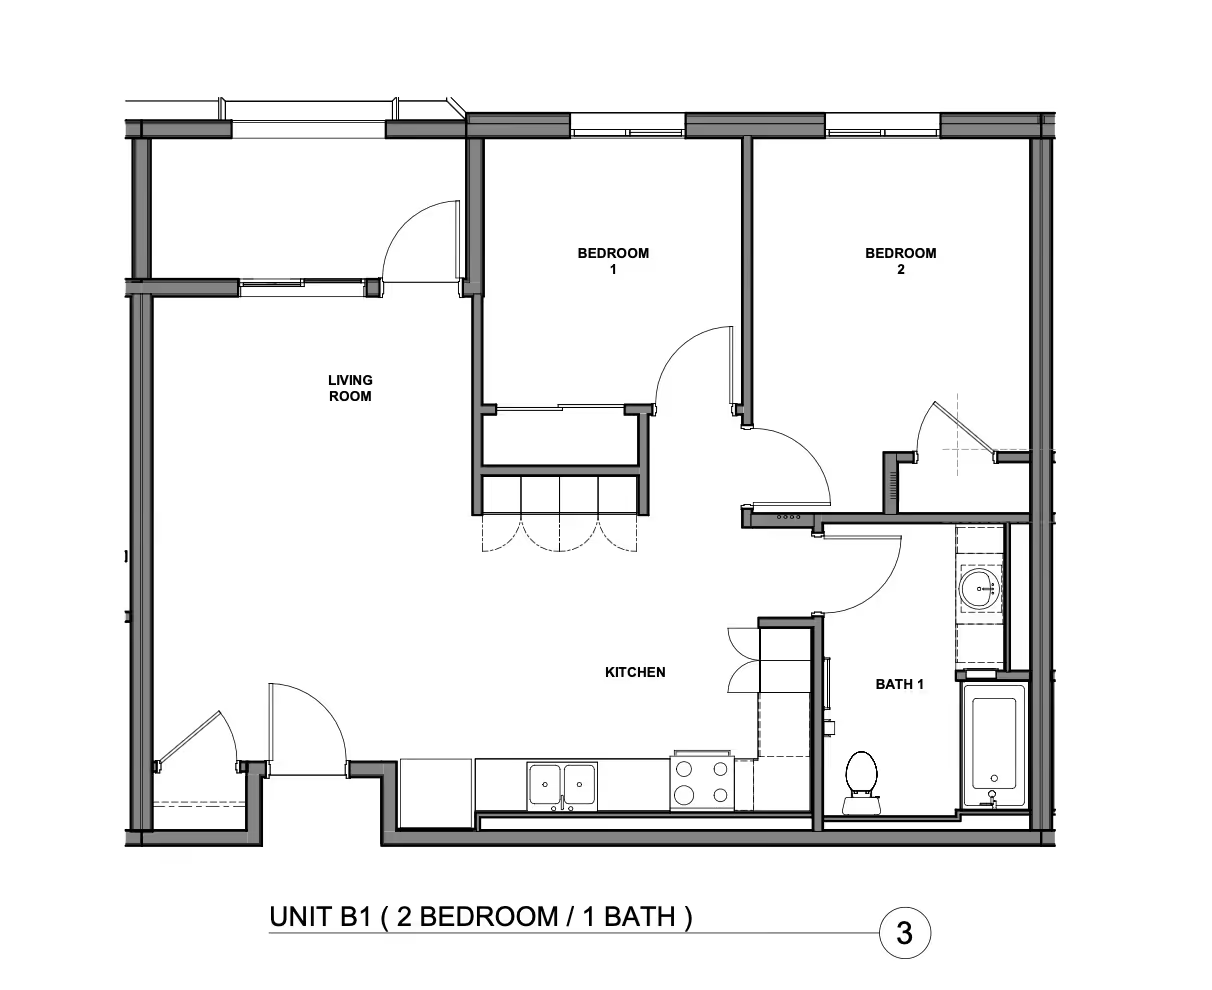
B1
2 Bedroom
1
815
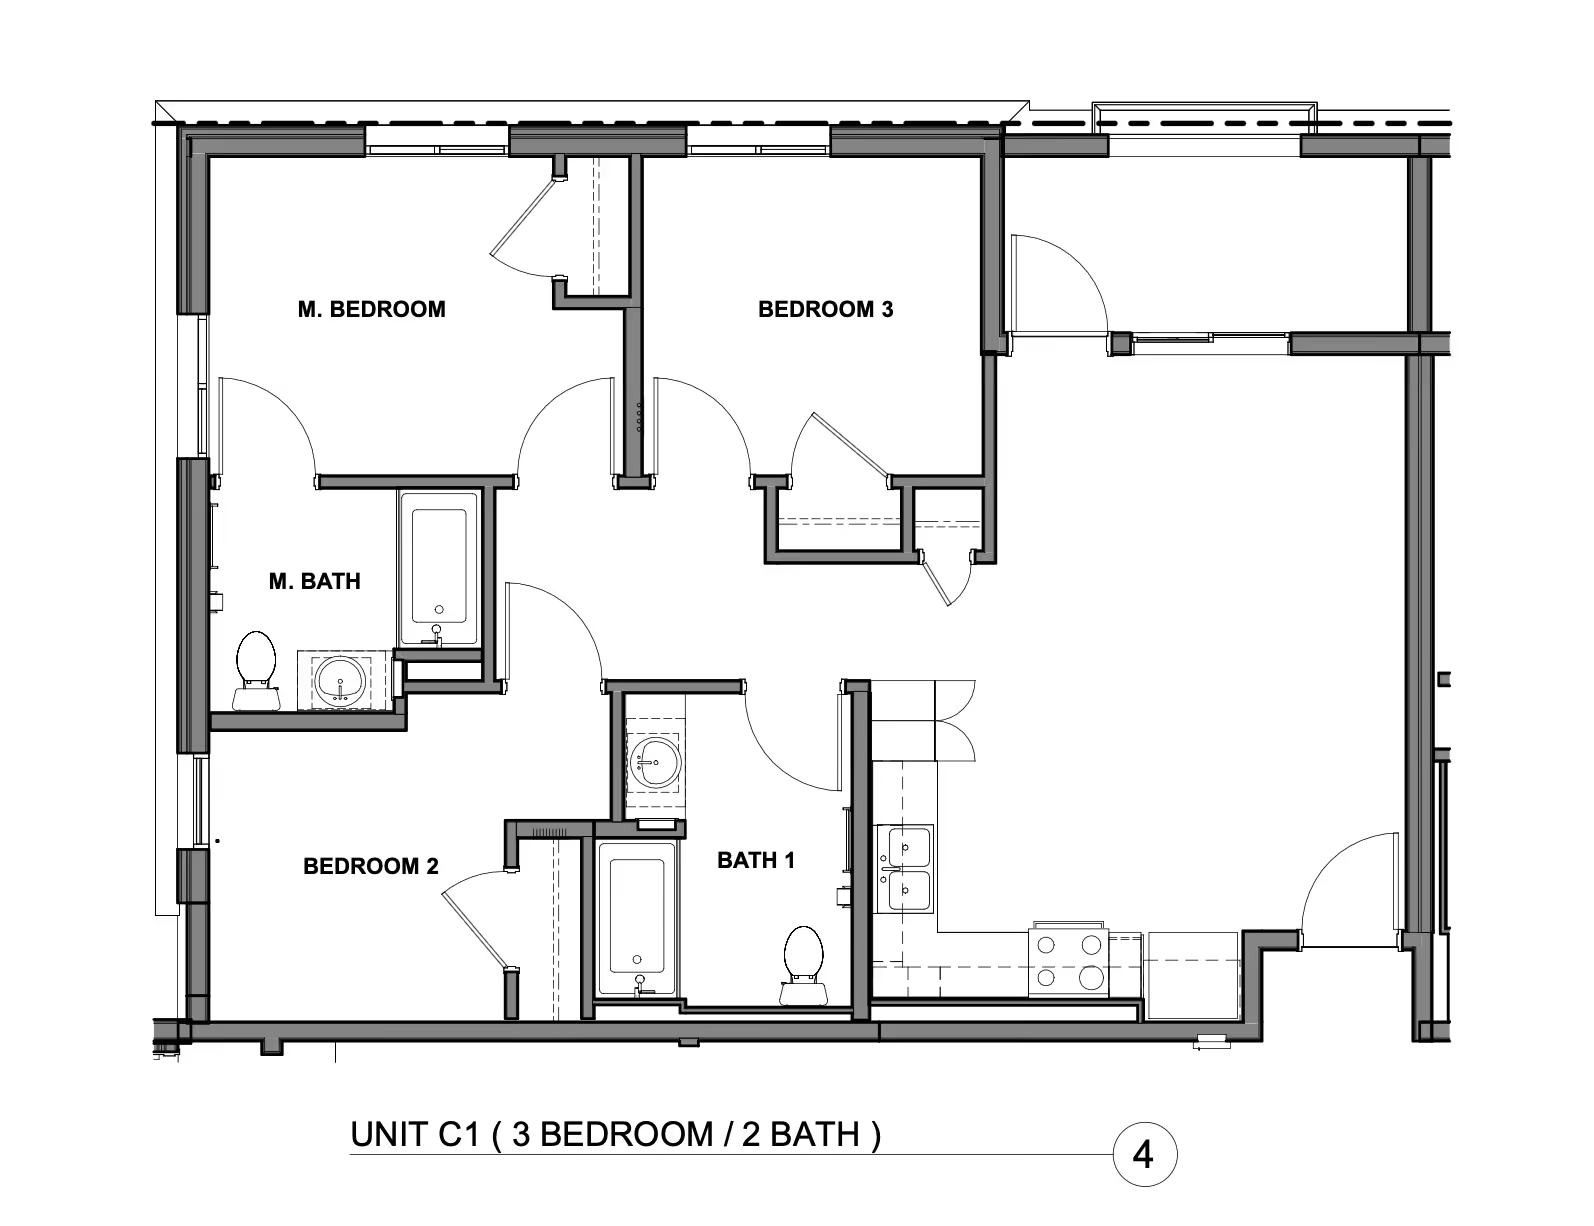
C1
3 Bedroom
2
935
Community Features
Whether you’re looking for a cozy one-bedroom or room for a growing household, these floor plans offer practical living designed to fit a variety of lifestyles.
Central heating and air conditioning
Vinyl plank flooring throughout unit interiors
Ready to move into your new community?
Book a tour today to see what Belmont Family Apartments has to offer you.